
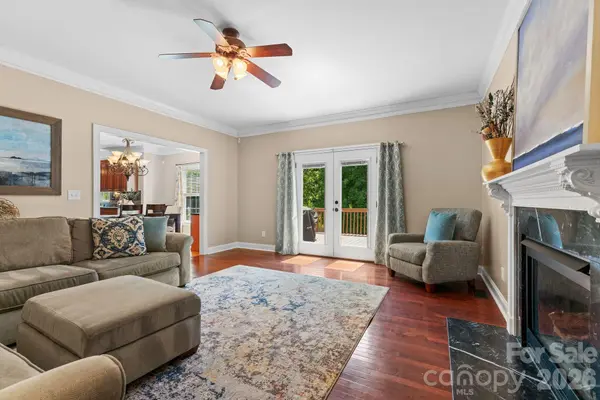

220 Lake Dale CT, Clemmons, NC 27012
See all 48 photos
220 Lake Dale CT, Clemmons, NC 27012
REQUEST A TOUR If you would like to see this home without being there in person, select the "Virtual Tour" option and your agent will contact you to discuss available opportunities.
In-PersonVirtual Tour
$ 490,000
Est. payment /mo
Save
Active

220 Lake Dale CT Clemmons, NC 27012

4 Beds

4 Baths

3,142 SqFt


UPDATED:

Key Details

Property Type Single Family Home

Sub Type Single Family Residence

Listing Status Active

Purchase Type For Sale

Square Footage 3,142 sqft

Price per Sqft $155

MLS Listing ID 4407691

Bedrooms 4

Full Baths 3

Half Baths 1

Abv Grd Liv Area 2,585

Year Built 2002

Lot Size 0.400 Acres

Acres 0.4

Property Sub-Type Single Family Residence

Property Description

Welcome to this beautiful brick home in the sought-after Beaver Brook community of Clemmons! Offering over 3,000 sq ft, this 4-bedroom, 3.5 bath home features hardwood floors, two spacious living areas, a dedicated home office, and a partially finished basement perfect for a rec room, gym, or flex space. The spacious kitchen flows into the dining and living areas, making everyday living and entertaining easy. Upstairs, the generous primary suite offers a jetted tub and plenty of room to unwind. Enjoy the deck overlooking the backyard, mature landscaping, and the peaceful setting of this low traffic neighborhood. Nearby fishing access is a favorite feature of the current owners. Complete with a 2-car garage and convenient access to Tanglewood Park, shopping, dining, and major highways, this home offers the perfect combination of space, comfort, and location. Home warranty included. Several repairs from prior inspection have been completed. Priced below tax value. Seller is motivated. Home warranty will be provided.

Location

State NC

County Forsyth

Zoning RS15

Rooms

Basement Partially Finished

Primary Bedroom Level Upper

Main Level Bedrooms 4

Main Level Living Room

Main Level Den

Main Level Kitchen

Main Level Dining Room

Main Level Breakfast

Main Level Laundry

Upper Level Primary Bedroom

Third Level Bedroom(s)

Upper Level Bedroom(s)

Upper Level Bedroom(s)

Basement Level Recreation Room

Upper Level Bathroom-Full

Upper Level Bathroom-Full

Basement Level Bathroom-Full

Main Level Bathroom-Half

Interior

Heating Forced Air, Zoned

Cooling Central Air, Zoned

Fireplaces Type Den

Fireplace true

Appliance Gas Water Heater

Laundry Upper Level

Exterior

Garage Spaces 2.0

Community Features Outdoor Pool

Street Surface Concrete,Paved

Garage true

Building

Dwelling Type Site Built

Foundation Basement

Sewer Public Sewer

Water Public

Level or Stories Two

Structure Type Brick Partial,Vinyl

New Construction false

Schools

Elementary Schools Unspecified

Middle Schools Unspecified

High Schools Unspecified

Others

Senior Community false

Special Listing Condition None


Listed by Kris Shepherd • eXp Realty, LLC • shepherdrealtygroup1@gmail.com

GET MORE INFORMATION

Name

Name

Phone*

Phone

Message

Message
Shane Greene

+1(828) 612-2757

shane@slateandkeyrealty.com

Go tour this home

220 Lake Dale CT
