



514 Belwood DR Belmont, NC 28012
3 Beds
3 Baths
2,834 SqFt
UPDATED:
Key Details
Property Type Single Family Home
Sub Type Single Family Residence
Listing Status Active
Purchase Type For Sale
Square Footage 2,834 sqft
Price per Sqft $246
Subdivision Belwood
MLS Listing ID 4414573
Bedrooms 3
Full Baths 2
Half Baths 1
Abv Grd Liv Area 2,834
Year Built 1980
Lot Size 0.930 Acres
Acres 0.93
Property Sub-Type Single Family Residence
Property Description
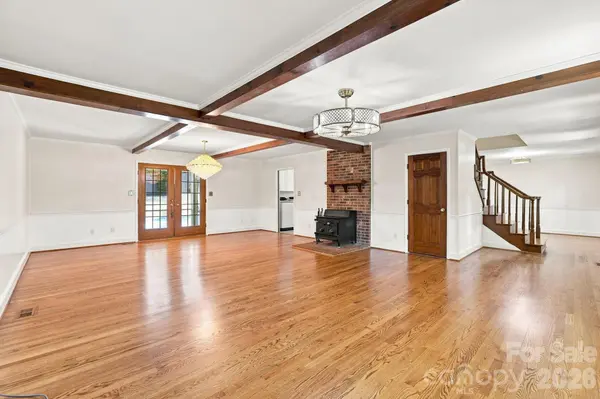
At the heart of the home is a beautifully remodeled kitchen, completed in May 2026, featuring updated cabinetry, countertops, and finishes, plus a convenient nearby pantry. Fresh paint throughout, refinished hardwood floors on the main level, and LVP flooring upstairs create a fresh, move-in-ready feel. Multiple main-level living areas provide flexibility for relaxing, entertaining, or everyday living.
Upstairs, the primary bedroom features an impressive 15'1" x 13' walk-in closet and dressing room, offering exceptional storage and a dedicated space to organize and unwind. An additional 12'8" x 14'7" flex room connects to an oversized 15'2" x 15'9" bedroom with its own walk-in closet. This distinctive arrangement offers a variety of possibilities, including a bedroom with an adjoining sitting room, a home office and bedroom combination, a creative workspace, or a private guest retreat. A spacious unfinished walk-in attic provides even more storage, while a built-in laundry chute adds everyday convenience.
Step outside and discover your own backyard oasis! Enjoy an in-ground swimming pool, expansive poolside patio, screened porch, and a spacious lot surrounded by mature trees. Two covered front porches offer additional places to relax and enjoy the setting.
Major improvements include a brand-new driveway (2026), replacement windows (2022), pool resurfacing and new tile (2022), new water heater (2026) and a new roof (2020).
**With nearly an acre, no HOA, a private pool, extensive updates, and flexible living spaces, 514 Belwood Drive offers an exceptional opportunity to enjoy a distinctive home in Belmont!**
Location
State NC
County Gaston
Zoning R1H
Rooms
Primary Bedroom Level Upper
Interior
Interior Features Attic Walk In, Pantry
Heating Heat Pump
Cooling Central Air
Flooring Vinyl, Wood
Fireplaces Type Living Room
Fireplace true
Appliance Dishwasher, Dryer, Electric Oven, Electric Water Heater, Microwave, Refrigerator with Ice Maker, Washer
Laundry Electric Dryer Hookup, Laundry Chute, Laundry Room, Main Level, Washer Hookup
Exterior
Garage Spaces 2.0
Fence Fenced
Pool Fenced, In Ground
Street Surface Concrete,Paved
Porch Awning(s), Front Porch, Patio, Screened
Garage true
Building
Dwelling Type Site Built
Foundation Crawl Space
Sewer Septic Installed
Water Well
Level or Stories Two
Structure Type Brick Full,Vinyl
New Construction false
Schools
Elementary Schools Unspecified
Middle Schools Belmont
High Schools South Point (Nc)
Others
Senior Community false
Acceptable Financing Cash, Conventional, FHA, VA Loan
Listing Terms Cash, Conventional, FHA, VA Loan
Special Listing Condition None
Virtual Tour https://www.zillow.com/view-imx/272fe682-3385-4a7a-bbf8-f524bcd13a83?initialViewType=pano
GET MORE INFORMATION
