




215 Bethel DR Salisbury, NC 28144
4 Beds
3 Baths
3,120 SqFt
UPDATED:
Key Details
Property Type Single Family Home
Sub Type Single Family Residence
Listing Status Active
Purchase Type For Sale
Square Footage 3,120 sqft
Price per Sqft $216
Subdivision Country Club
MLS Listing ID 4419558
Bedrooms 4
Full Baths 3
Abv Grd Liv Area 3,120
Year Built 1975
Lot Size 1.050 Acres
Acres 1.05
Property Sub-Type Single Family Residence
Property Description
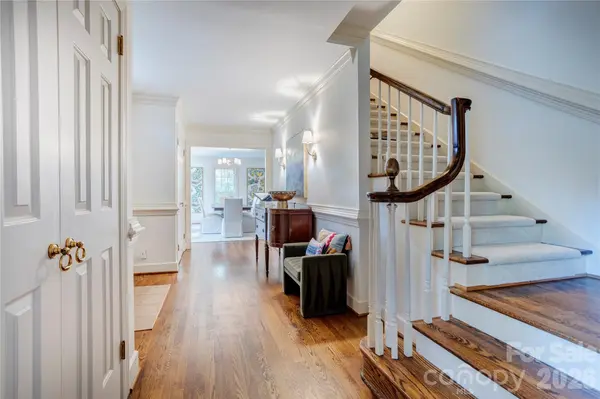
Renovated by a noted interior designer: Taj Mahal quartzite, Visual Comfort lighting, Emtek hardware, custom closets, and hardwoods throughout the main level and primary. Just over an acre of mature trees, Hardie board siding, a circular drive and a two-car garage, a golf cart ride from the Country Club of Salisbury. Catawba College, Novant Health Rowan Medical Center and the Salisbury VA Medical Center are minutes from your door, so the morning tee time and the morning commute are equally easy. A rare offering for the discerning buyer. Schedule your private tour today. Main-level bedroom photo is virtually staged; the room is currently used as an office.
Location
State NC
County Rowan
Zoning GR6
Rooms
Basement Basement Shop
Primary Bedroom Level Upper
Main Level Bedrooms 1
Main Level Living Room
Main Level Dining Room
Main Level Kitchen
Main Level Bathroom-Full
Main Level 2nd Primary
Main Level Laundry
Main Level Bar/Entertainment
Upper Level Primary Bedroom
Upper Level Bathroom-Full
Upper Level Bedroom(s)
Interior
Heating Central, Heat Pump
Cooling Ceiling Fan(s), Central Air, Electric
Flooring Tile, Wood
Fireplaces Type Living Room
Fireplace true
Appliance Dishwasher, Disposal, Exhaust Hood, Gas Range, Gas Water Heater, Refrigerator, Wine Refrigerator
Laundry Laundry Closet
Exterior
Garage Spaces 2.0
Roof Type Architectural Shingle
Street Surface Asphalt,Paved
Porch Covered, Rear Porch, Screened
Garage true
Building
Dwelling Type Site Built
Foundation Basement, Crawl Space
Sewer Public Sewer
Water City
Level or Stories Two
Structure Type Brick Partial,Fiber Cement
New Construction false
Schools
Elementary Schools Overton
Middle Schools Unspecified
High Schools Salisbury
Others
Senior Community false
Acceptable Financing Cash, Conventional, VA Loan
Listing Terms Cash, Conventional, VA Loan
Special Listing Condition None
Virtual Tour https://www.asteroommls.com/pviewer?hideleadgen=1&token=aAXfCE2lDE2MnmKPWI402Q
GET MORE INFORMATION
