




106 Myrtle ST Morganton, NC 28655
3 Beds
2 Baths
1,554 SqFt
UPDATED:
Key Details
Property Type Single Family Home
Sub Type Single Family Residence
Listing Status Active
Purchase Type For Sale
Square Footage 1,554 sqft
Price per Sqft $176
MLS Listing ID 4422677
Style Arts and Crafts,Cottage
Bedrooms 3
Full Baths 1
Half Baths 1
Abv Grd Liv Area 1,554
Year Built 1932
Lot Size 0.480 Acres
Acres 0.48
Property Sub-Type Single Family Residence
Property Description
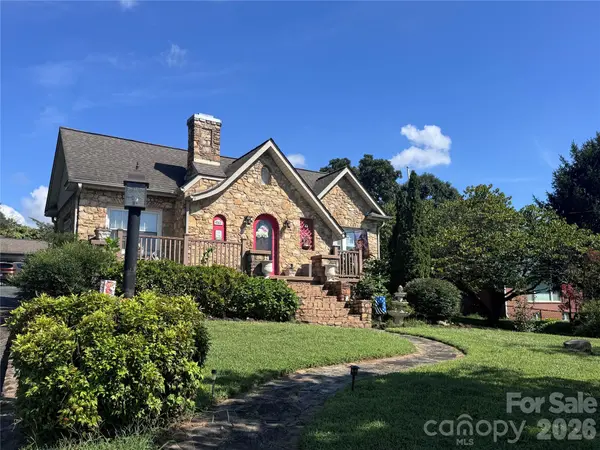
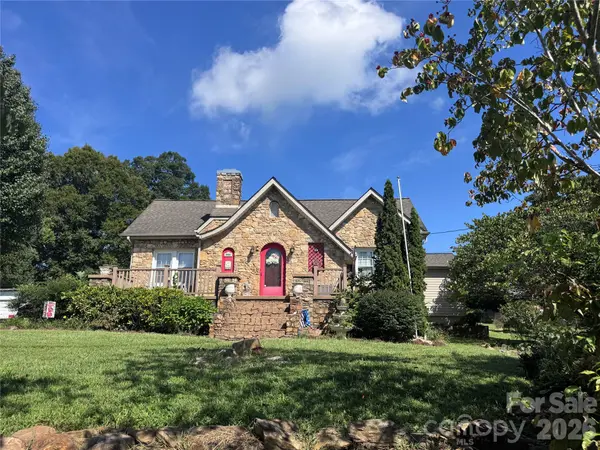
Full of character and charm, this well-kept 1932 home offers approximately 1,554 sq ft of inviting living space on a beautiful .48 (+/-) acre lot. From the stone exterior and distinctive arched front door to the mature landscaping surrounding the property, this is a home with personality you simply don't find in a newer construction. Inside, you'll find a spacious living room and dining area along with a comfortable, functional kitchen. Fireplace has gas logs and is connected to natural gas. One of the home's most enjoyable features is the large enclosed back porch, open to the main living area and surrounded by windows-creating a wonderful additional space to relax, entertain or simply enjoy views of the backyard. Outside, the property offers plenty of open green space along with established trees, shrubs and garden areas that give the yard a peaceful, welcoming feel. A detached garage with workshop provides excellent space for vehicles, hobbies, projects and storage. Enclosed porch not included in the reported heated living area/sq footage, as it does not have a dedicated heating or cooling source. Termite treatment has been completed and a transferable termite bond is now in place. Conveniently located just minutes from Glen Alpine, Downtown Morganton and I-40. This charming home combines character, space and convenience in a setting that feels established and truly unique.
Location
State NC
County Burke
Zoning MID
Rooms
Basement Interior Entry, Partial
Primary Bedroom Level Main
Main Level Bedrooms 3
Main Level Primary Bedroom
Main Level Bedroom(s)
Main Level Bedroom(s)
Main Level Living Room
Main Level Dining Room
Basement Level Basement
Main Level Kitchen
Interior
Interior Features Attic Other
Heating Heat Pump, Natural Gas
Cooling Heat Pump
Flooring Carpet, Tile, Wood
Fireplaces Type Gas, Gas Log, Living Room
Fireplace true
Appliance Electric Range, Electric Water Heater, Refrigerator
Laundry Inside, Laundry Closet, Main Level
Exterior
Garage Spaces 1.0
Utilities Available Cable Available, Electricity Connected, Natural Gas
Roof Type Other - See Remarks
Street Surface Concrete,Paved
Porch Enclosed, Front Porch, Patio, Porch, Rear Porch
Garage true
Building
Lot Description Cleared, Sloped, Wooded
Dwelling Type Site Built
Foundation Basement
Sewer Public Sewer
Water City
Architectural Style Arts and Crafts, Cottage
Level or Stories One
Structure Type Stone
New Construction false
Schools
Elementary Schools Glen Alpine
Middle Schools Table Rock
High Schools Freedom
Others
Senior Community false
Acceptable Financing Cash, Conventional, FHA, USDA Loan, VA Loan
Listing Terms Cash, Conventional, FHA, USDA Loan, VA Loan
Special Listing Condition None
GET MORE INFORMATION
