

587 Amesbury DR, Mt Ulla, NC 28125
See all 37 photos
587 Amesbury DR, Mt Ulla, NC 28125
REQUEST A TOUR If you would like to see this home without being there in person, select the "Virtual Tour" option and your agent will contact you to discuss available opportunities.
In-PersonVirtual Tour
$ 690,000
Est. payment /mo
Save
Active

587 Amesbury DR Mt Ulla, NC 28125

3 Beds

4 Baths

3,402 SqFt


UPDATED:

Key Details

Property Type Single Family Home

Sub Type Single Family Residence

Listing Status Active

Purchase Type For Sale

Square Footage 3,402 sqft

Price per Sqft $202

Subdivision Berkshire

MLS Listing ID 4423592

Bedrooms 3

Full Baths 4

HOA Fees $108/Semi-Annually

HOA Y/N 1

Abv Grd Liv Area 3,402

Year Built 2007

Lot Size 0.990 Acres

Acres 0.99

Property Sub-Type Single Family Residence

Property Description

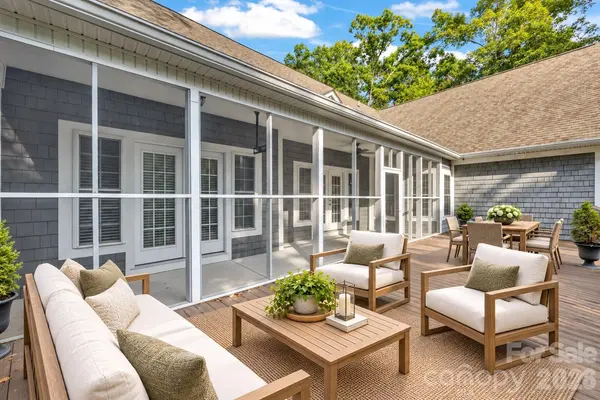
Enjoy outdoor living from the screened porch and deck overlooking the wooded portion of the backyard, offering privacy and a peaceful natural setting. The property extends approximately 175 feet beyond the deck to the rear property line, per Rowan County GIS, with opportunities for selective clearing to create additional open space while preserving the wooded surroundings. Buyer to verify boundaries and clearing restrictions. Set on nearly an acre in Mount Ulla's Berkshire community, this custom-built home offers 3,402 heated square feet with hardwood floors, detailed trim and generous storage. The kitchen features custom cabinetry with glass-front accents, granite countertops, a large island, stainless steel appliances, a built-in microwave, soft-close drawers and under cabinet lighting. It opens to the breakfast area and living room with a gas-log fireplace. A separate formal dining room offers space for gatherings. The main level features three bedrooms and an additional flex room for an office, hobby space or den. Two rooms share a Jack-and-Jill bath. The primary suite features two closets with custom systems and a bath with separate sinks, a soaking tub, a shower and a private water closet. A permitted 2022 addition provides approximately 1,100 heated square feet upstairs, including a spacious bonus room, flex spaces, a full bath and walk-in storage. A covered front porch, perennial gardens and a side-load two-car garage with a storage closet complete the setting. Additional features include a walk-in pantry, recessed lighting, a laundry room with a folding counter and attic storage. Upstairs HVAC was replaced in 2022, the crawl space was encapsulated in 2023, and main-level HVAC was replaced in 2024. Convenient to Mooresville, Salisbury, Statesville and Lake Norman. Septic permitted for three bedrooms but there are additional sleeping spaces.

Location

State NC

County Rowan

Zoning RA

Rooms

Main Level Bedrooms 3

Main Level Primary Bedroom

Main Level Bedroom(s)

Main Level Bedroom(s)

Main Level Bedroom(s)

Main Level Kitchen

Main Level Laundry

Main Level Living Room

Upper Level Bonus Room

Upper Level Bathroom-Full

Upper Level Exercise Room

Upper Level Office

Upper Level Flex Space

Main Level Bathroom-Full

Main Level Bathroom-Full

Interior

Heating Heat Pump

Cooling Heat Pump

Fireplaces Type Family Room

Fireplace true

Appliance Dishwasher, Gas Range

Laundry Laundry Room, Main Level

Exterior

Garage Spaces 2.0

Roof Type Architectural Shingle

Street Surface Concrete,Paved

Garage true

Building

Lot Description Private, Wooded

Dwelling Type Site Built

Foundation Crawl Space

Sewer Septic Installed

Water Well

Level or Stories One and One Half

Structure Type Hardboard Siding,Stone Veneer

New Construction false

Schools

Elementary Schools Mount Ulla

Middle Schools West Rowan

High Schools West Rowan

Others

HOA Name Berkshire Hills HOA

Senior Community false

Acceptable Financing Cash, Conventional

Listing Terms Cash, Conventional

Special Listing Condition None


Listed by Jayne Helms • Wallace Realty • jaynehelms@gmail.com

GET MORE INFORMATION

Name

Name

Phone*

Phone

Message

Message
Shane Greene

+1(828) 612-2757

shane@slateandkeyrealty.com

Go tour this home

587 Amesbury DR
