





106 Guffey RD Cherryville, NC 28021
4 Beds
3 Baths
1,974 SqFt
UPDATED:
Key Details
Property Type Single Family Home
Sub Type Single Family Residence
Listing Status Active
Purchase Type For Sale
Square Footage 1,974 sqft
Price per Sqft $146
MLS Listing ID 4427264
Bedrooms 4
Full Baths 2
Half Baths 1
Abv Grd Liv Area 1,974
Year Built 1900
Lot Size 0.820 Acres
Acres 0.82
Property Sub-Type Single Family Residence
Property Description
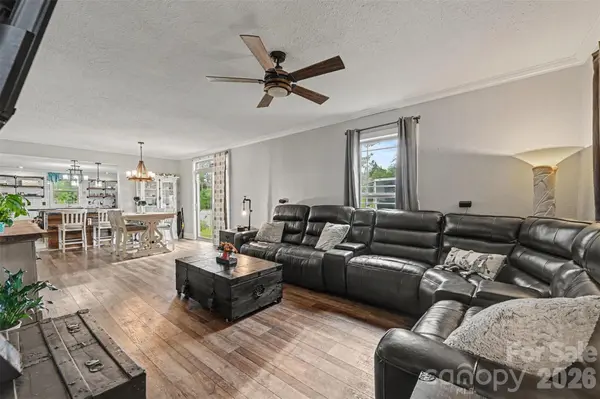
The kitchen features a generous custom island, farmhouse-style sink, pot filler, subway tile backsplash, cabinetry, and open shelving. It connects directly to the dining and living areas, keeping cooking, meals, and conversation together.
Improvements include updated board-and-batten siding, roof, HVAC, electrical panel, a Rheem tankless natural-gas water heater, custom closets, and updated bathrooms.
Outside, the backyard offers room to spread out, with an above-ground pool and adjacent covered seating area for summer afternoons and outdoor gatherings. The front porch provides another inviting place to sit and unwind.
With 1,974 square feet, four bedrooms, and multiple outdoor gathering spaces, 106 Guffey Road offers flexibility for everyday living. Explore the floor plans and schedule a showing to experience the layout and setting.
Location
State NC
County Gaston
Zoning R1
Rooms
Primary Bedroom Level Main
Main Level Bedrooms 3
Main Level Primary Bedroom
Interior
Heating Central
Cooling Central Air
Fireplace false
Appliance Refrigerator, Tankless Water Heater
Laundry Laundry Room
Exterior
Pool Above Ground, Outdoor Pool
Street Surface Dirt,Paved
Garage false
Building
Dwelling Type Site Built
Foundation Crawl Space
Sewer Septic Installed
Water City
Level or Stories One and One Half
Structure Type Vinyl
New Construction false
Schools
Elementary Schools Unspecified
Middle Schools Unspecified
High Schools Unspecified
Others
Senior Community false
Special Listing Condition None
Virtual Tour https://listings.nextdoorphotos.com/106guffeyroad
GET MORE INFORMATION
