


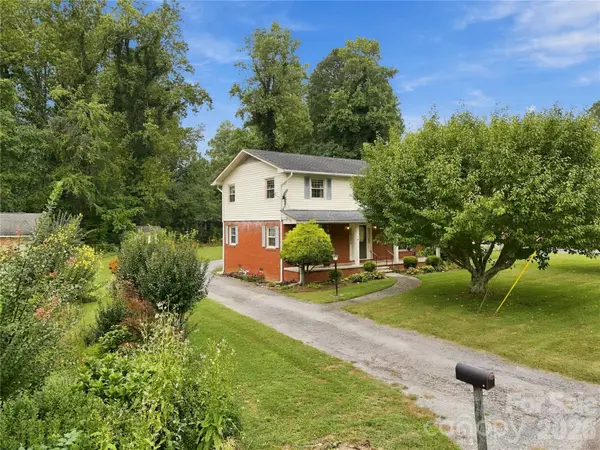

1641 Camelot DR Hendersonville, NC 28739
4 Beds
3 Baths
1,800 SqFt
UPDATED:
Key Details
Property Type Single Family Home
Sub Type Single Family Residence
Listing Status Active
Purchase Type For Sale
Square Footage 1,800 sqft
Price per Sqft $220
Subdivision Hewitt Property
MLS Listing ID 4418926
Style Traditional
Bedrooms 4
Full Baths 2
Half Baths 1
Construction Status Completed
Abv Grd Liv Area 1,800
Year Built 1964
Lot Size 0.350 Acres
Acres 0.35
Property Sub-Type Single Family Residence
Property Description
Discover the charm and potential of this classic 1964 home, conveniently located just minutes from downtown Hendersonville. Offering approximately 1,800 square feet across two traditional levels, this four-bedroom, two-and-a-half-bath residence is filled with original character and opportunities to make it your own.
Inside, vintage details reflect the home's mid-century roots, providing the perfect foundation for thoughtful restoration or a fresh, personalized transformation. A welcoming sunroom offers additional space to relax, while the attached two-car garage provides everyday convenience.
Situated on approximately 0.35 acres, the property features generous front and backyards, an electrically equipped storage shed, and a second charming outbuilding with possibilities for a garden retreat, creative studio, or hobby space.
With its established setting, distinctive character, and convenient access to Hendersonville's shopping, dining, and amenities, 1641 Camelot Drive presents a wonderful opportunity to bring new life to a classic home. Preserve its nostalgic charm or reimagine it entirely—the possibilities are yours!
Location
State NC
County Henderson
Zoning R-40
Rooms
Upper Level Primary Bedroom
Main Level Kitchen
Main Level Living Room
Interior
Heating Baseboard, Natural Gas
Cooling Central Air
Flooring Carpet, Linoleum
Fireplaces Type Gas
Fireplace true
Appliance Dishwasher, Dryer, Electric Cooktop, Electric Oven, Microwave, Refrigerator, Washer
Laundry In Garage, Utility Room
Exterior
Garage Spaces 2.0
Community Features None
Utilities Available Natural Gas
Roof Type Composition
Street Surface Asphalt,Paved
Garage true
Building
Lot Description Cleared
Dwelling Type Site Built
Foundation Crawl Space
Sewer Septic Installed
Water City
Architectural Style Traditional
Level or Stories Two
Structure Type Brick Partial,Vinyl,Wood
New Construction false
Construction Status Completed
Schools
Elementary Schools Unspecified
Middle Schools Unspecified
High Schools Unspecified
Others
Senior Community false
Restrictions Deed
Acceptable Financing Cash, Conventional, FHA, USDA Loan, VA Loan
Listing Terms Cash, Conventional, FHA, USDA Loan, VA Loan
Special Listing Condition None
GET MORE INFORMATION
