

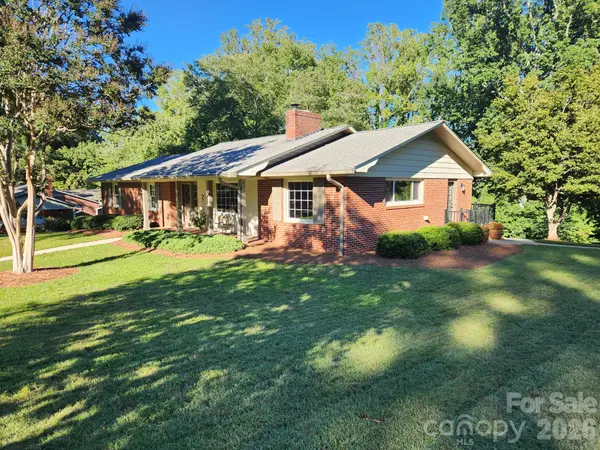



1007 Woodland ST SE Valdese, NC 28690
3 Beds
3 Baths
1,812 SqFt
UPDATED:
Key Details
Property Type Single Family Home
Sub Type Single Family Residence
Listing Status Active
Purchase Type For Sale
Square Footage 1,812 sqft
Price per Sqft $248
Subdivision Valdese
MLS Listing ID 4429584
Bedrooms 3
Full Baths 3
Abv Grd Liv Area 1,812
Year Built 1967
Lot Size 0.570 Acres
Acres 0.57
Property Sub-Type Single Family Residence
Property Description
home a true gem! Don't let the 1812 primary square feet fool you – this pristine,
one owner mid-century 1967 brick classic offers nearly 3,900 total square feet
under roof and is situated on a premium .57-acre corner lot in one of Valdese's
most desirable neighborhoods. Structural integrity is evidenced by the quality and
craftsmanship found in this well-built and maintained home.
Peace of mind is provided with all the features and recent upgrades that have
been done:
2022 New HVAC system
2025 New Deck with Aluminum Metal Railings
2026 New electrical panel and service upgrade from 100 to 200-amp service
preparing the property for EV charging
2025 Freshly painted exterior trim
2026 Freshly painted main level interior (ceilings, trim, walls and doors)
2026 Freshly painted basement (walls and trim)
2026 Freshly painted solid wood Kitchen and bathroom cabinets with updated
hardware
2026 Updated lighting throughout the house
2026 New door hardware (oil-rubbed bronze lever handles and hinges) throughout the house
2026 Professionally pressured wash driveway and sidewalks
Exterior Upgrade Leaf Guard Gutters
Exterior Upgrade Premium High-Quality Vinyl Replacement Windows
These upgrades provide a true turn key experience – offering move-in readiness and peace of mind.
This cozy brick ranch home is designed with comfortable, low maintenance living
in mind. A large covered rocking chair front porch with brick pavers provides a
warm welcome as you step inside this house. This home's main level of 1812 sq. ft.
offers 3 spacious bedrooms, 2 full bathrooms (Primary suite bath offers a tiled
shower with a rainfall glass door), a den/office with a fireplace, living room, an
updated kitchen with undercabinet task lighting, a prep island, bar seating, and a
formal dining area. Just off the main living area, a massive 280 sq. ft. 3 season
unconditioned sunroom with a vaulted ceiling acts as your private sanctuary,
inviting the beauty of the changing North Carolina seasons inside without the
elements. Swing open the glass door to the brand-new 2025 rear entertaining
deck, creating a seamless indoor-outdoor transition perfect for hosting weekend
barbecues or enjoying a quiet morning coffee while overlooking a beautifully
manicured, peaceful wooded back yard.
But wait… more value lies in the expansive functional lower level. Prepare to fall
in love with this massive 1812 sq .ft. daylight walkout-lower level which has both
interior and exterior access. This immaculate, dry bonus space boasts a zero-
moisture history and is filled with great natural light! This lower level is divided
into an unconditioned finished bonus space of 900 sq. ft. with 6' 11 ½" ceilings
hosting a den/game room area with a cozy wood burning stove, a dedicated
laundry area, and a 3rd full bath.
The remaining 900 sq. ft. of unconditioned bonus space in this lower level features
a massive workshop equipped with extensive built-in cabinetry, storage area with
plenty of room for tools, lawn equipment and a secure 1-car garage stall. Need
more covered parking? A dedicated 280 sq. ft. carport sits neatly tucked under
the sunroom structure with direct access from the lower-level offering effortless,
weather-protected parking for a second everyday vehicle.
Situated in the beautiful foothills of western NC, this home is about one hour's
drive from Charlotte, Winston Salem, Asheville, Boone, and the Blue Ridge
Parkway.
With timeless structural integrity, a substantial footprint, and updated modern
systems and features, this home provides peace of mind and is ready for you. Welcome home!
Location
State NC
County Burke
Zoning R12
Rooms
Basement Basement Garage Door, Basement Shop, Full, Interior Entry, Partially Finished, Storage Space, Walk-Out Access
Main Level Bedrooms 3
Main Level Primary Bedroom
Main Level Kitchen
Main Level Living Room
Main Level Den
Main Level Sunroom
Basement Level Flex Space
Basement Level Laundry
Interior
Heating Central, Electric
Cooling Central Air, Electric
Fireplaces Type Wood Burning, Wood Burning Stove
Fireplace true
Appliance Dishwasher, Electric Range, Microwave, Refrigerator with Ice Maker, Washer/Dryer
Laundry In Basement
Exterior
Garage Spaces 1.0
Carport Spaces 1
Street Surface Concrete,Paved
Porch Deck, Front Porch
Garage true
Building
Lot Description Corner Lot
Dwelling Type Site Built
Foundation Basement
Sewer Public Sewer
Water City
Level or Stories One
Structure Type Brick Full
New Construction false
Schools
Elementary Schools Valdese
Middle Schools Heritage
High Schools Jimmy C Draughn
Others
Senior Community false
Acceptable Financing Cash, Conventional, FHA, VA Loan
Listing Terms Cash, Conventional, FHA, VA Loan
Special Listing Condition None
GET MORE INFORMATION
