


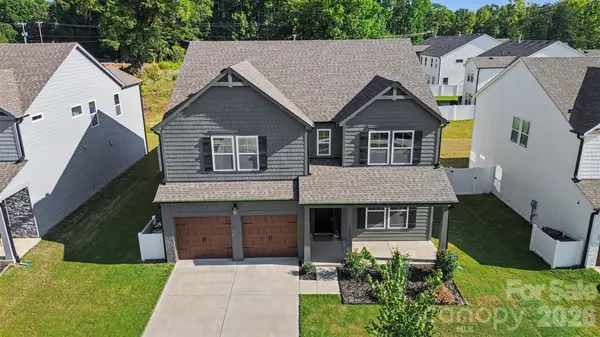

14107 Belmont Greene DR Charlotte, NC 28213
5 Beds
5 Baths
3,213 SqFt
Open House
Sun Nov 15, 1:00pm - 3:00pm
UPDATED:
Key Details
Property Type Single Family Home
Sub Type Single Family Residence
Listing Status Active
Purchase Type For Sale
Square Footage 3,213 sqft
Price per Sqft $173
Subdivision The Enclave At Caldwell
MLS Listing ID 4430411
Bedrooms 5
Full Baths 4
Half Baths 1
HOA Fees $400/qua
HOA Y/N 1
Abv Grd Liv Area 3,213
Year Built 2024
Lot Size 7,840 Sqft
Acres 0.18
Property Sub-Type Single Family Residence
Property Description
NEW PRICE: $559,000. Built in 2024 with 5 bedrooms and just over 3,200 square feet in The Enclave at Caldwell, a small University City area community about 11 minutes by car to UNC Charlotte and Atrium Health University City.
Main level: a bedroom with a full bath, a dedicated office space with double doors, and a kitchen made for hosting, with a large island, pantry, dining area, induction range, and upgraded kitchen and stairway lighting. Upstairs, the primary suite has a sitting room, walk-in closet, dual sinks, a tub, and a separate shower, plus three more bedrooms, a second sitting area loft, and laundry with premium washer and dryer included. Outside: a ~300 sq ft screened porch, a fenced backyard with builder-installed drainage, an epoxied patio, and a two-car garage with an epoxied floor and is EV charger ready. Termite bait stations are already installed.
Assistance toward down payment and closing costs may be available to eligible buyers through participating lenders. Buyers are free to use any lender, and this is an option, not a condition of sale.
Location
State NC
County Mecklenburg
Zoning N1-A
Rooms
Primary Bedroom Level Upper
Main Level Bedrooms 1
Upper Level Primary Bedroom
Main Level Bedroom(s)
Upper Level Bedroom(s)
Main Level Bathroom-Full
Upper Level Bathroom-Full
Main Level Kitchen
Main Level Living Room
Main Level Dining Room
Main Level Flex Space
Upper Level Laundry
Upper Level Loft
Interior
Interior Features Attic Stairs Pulldown
Heating Central
Cooling Ceiling Fan(s), Central Air
Flooring Carpet, Laminate, Wood
Fireplace false
Appliance Dishwasher, Disposal, Electric Oven, Exhaust Fan, Freezer, Induction Cooktop, Microwave, Oven, Refrigerator with Ice Maker, Washer/Dryer, Other
Laundry Laundry Room, Upper Level
Exterior
Garage Spaces 2.0
Fence Back Yard, Fenced
Utilities Available Cable Available, Electricity Connected, Natural Gas, Wired Internet Available
Roof Type Architectural Shingle
Street Surface Concrete,Paved
Porch Covered, Patio, Rear Porch, Screened
Garage true
Building
Dwelling Type Site Built
Foundation Slab
Sewer Public Sewer
Water City
Level or Stories Two
Structure Type Fiber Cement,Hardboard Siding
New Construction false
Schools
Elementary Schools University Meadows
Middle Schools James Martin
High Schools Julius L. Chambers
Others
HOA Name Revelation Community Management
Senior Community false
Acceptable Financing Cash, Conventional, FHA, VA Loan
Listing Terms Cash, Conventional, FHA, VA Loan
Special Listing Condition None
Virtual Tour https://listings.nextdoorphotos.com/vd/268044971
GET MORE INFORMATION
