



$319,900
$319,900
For more information regarding the value of a property, please contact us for a free consultation.
138 Kasler RD Cowpens, SC 29330
3 Beds
2 Baths
1,658 SqFt
Key Details
Sold Price $319,900
Property Type Single Family Home
Sub Type Single Family Residence
Listing Status Sold
Purchase Type For Sale
Square Footage 1,658 sqft
Price per Sqft $192
MLS Listing ID 4378444
Sold Date 11/10/26
Style Ranch
Bedrooms 3
Full Baths 2
Abv Grd Liv Area 1,658
Year Built 2024
Lot Size 0.650 Acres
Acres 0.65
Lot Dimensions 120x185x122x202
Property Sub-Type Single Family Residence
Property Description
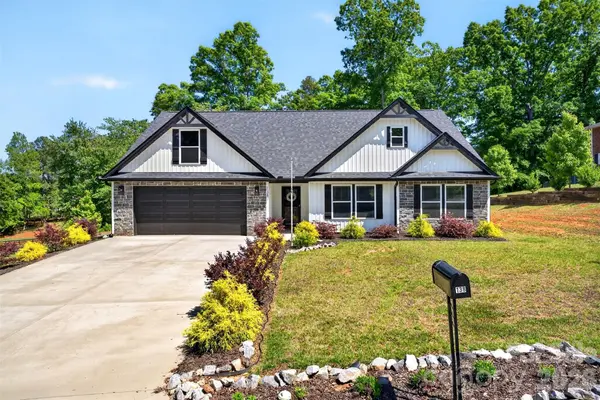
Beautiful two-year-old home that still looks brand new on a wooded .65 acre lot. Quiet street next to Cowpens downtown. This 3 bedroom, 2 bath home has an open layout with intricate attention to detail. The living room has an electric wall fireplace and a beautiful mantel with wood accent. The kitchen has quartz countertops, soft-close drawers & cabinets, subway tile backsplash, a large island, and stainless steel appliances. The Dining area has wainscoting accents, and the entire Living/Dining area has windows for lots of natural light. The split bedroom floor plan has the Primary bedroom nestled on one side of the home with a wood accent half wall & tongue & groove accent tray ceiling. A walk-in closet, two raised vanities, a garden tub, a separate shower, an open-shelving linen niche, and a private potty complete the Primary suite. The secondary bedrooms have a shelf niche accent area, ceiling fans, and well-sized closets. The hall bathroom has a tub/shower combination and one vanity. The walk-in laundry room has soft-closure cabinetry above the washer & dryer area. LVP & tile flooring throughout- no carpet. A storm/screen door was added to the front door, and an antique-style screen door to the rear door. Enjoy the rear covered patio attached to a pergola-covered deck. A graveled 2nd driveway with a retaining wall goes to a detached 30'x20' vaulted two-car carport with a storage area added for camper parking. Seller offering 1yr, silver plan home warranty with ORHP. Close proximity to schools, restaurants, and shopping. Hurry before it's gone!
Location
State SC
County Spartanburg
Zoning R
Rooms
Main Level Bedrooms 3
Interior
Interior Features Attic Stairs Pulldown, Entrance Foyer, Garden Tub, Kitchen Island, Open Floorplan, Split Bedroom, Walk-In Closet(s)
Heating Electric, Forced Air
Cooling Central Air, Electric
Flooring Tile, Vinyl
Fireplaces Type Electric, Living Room
Fireplace true
Appliance Dishwasher, Disposal, Electric Oven, Electric Range, Electric Water Heater, Microwave, Plumbed For Ice Maker, Refrigerator, Refrigerator with Ice Maker
Laundry Electric Dryer Hookup, Inside, Laundry Room, Main Level, Washer Hookup
Exterior
Exterior Feature Other - See Remarks
Garage Spaces 2.0
Carport Spaces 2
Community Features None
Utilities Available Cable Available, Electricity Connected
Roof Type Architectural Shingle
Street Surface Concrete,Gravel,Paved
Accessibility Bath Grab Bars
Porch Covered, Deck, Patio
Garage true
Building
Lot Description Level, Rolling Slope, Wooded
Foundation Slab
Sewer Public Sewer
Water City
Architectural Style Ranch
Level or Stories One
Structure Type Stone,Vinyl
New Construction false
Schools
Elementary Schools Cowpens
Middle Schools Clifdale
High Schools Broome
Others
Senior Community false
Acceptable Financing Cash, Conventional, FHA, USDA Loan, VA Loan
Listing Terms Cash, Conventional, FHA, USDA Loan, VA Loan
Special Listing Condition None
Read Less
Want to know what your home might be worth? Contact us for a FREE valuation!

Our team is ready to help you sell your home for the highest possible price ASAP
© 2026 Listings courtesy of Canopy MLS as distributed by MLS GRID. All Rights Reserved.
Bought with Prestina Cromwell • Better Homes and Gardens Real Estate Paracle
GET MORE INFORMATION
